18 Μαΐου 2021

Καθημερινή - 15/5/2021

Φωτογραφία: Κώστας Τσιαμπάος
 
Στη γνωστή λιθογραφία του 1833 με τίτλο ‘Σχέδιον της νέας πόλεως των Αθηνών’ των Κλεάνθη και Schaubert η Αθήνα αναπαρίσταται με δύο διαφορετικούς τρόπους και σε δύο διαφορετικούς χρόνους: η Αθήνα του μέλλοντος, μέσα από την προτεινόμενη κάτοψη της νέας πόλης στο κέντρο του χαρτιού, και η Αθήνα του παρόντος, μέσα από προοπτικά σχέδια γνωστών αθηναϊκών μνημείων στο περιμετρικό πλαίσιο. Αυτές οι προοπτικές αναπαραστάσεις είχαν ιδιαίτερη σημασία γιατί περιέγραφαν το ιστορικό υπόβαθρο, το ιδεολογικό πλαίσιο μέσα στο οποίο θα έπρεπε να αναπτυχθεί η νέα αστικότητα. Και αυτό το πλαίσιο δεν ήταν μόνο κλασικό, αλλά περιελάμβανε μνημεία ελληνιστικά, ρωμαϊκά, βυζαντινά, οθωμανικά. Ακόμα και ο ίδιος ο Παρθενώνας δεν αποτυπώνονταν ως ένας εξιδανικευμένος, ‘καθαρός’ Παρθενώνας, αλλά όπως πραγματικά ήταν, με το οθωμανικό τζαμί ακόμα εντός του. Το ίδιο το πολεοδομικό σχέδιο άλλωστε ενσωμάτωνε εξαρχής αρκετά σημαντικά μη κλασικά τοπόσημα ως αναπόσπαστα στοιχεία της ιστορικής κληρονομιάς της πόλης.

Ο παραπάνω καταρχήν συμπεριληπτικός σχεδιασμός της νέας Αθήνας δεν σήμαινε βέβαια ότι δεν υπήρχε ιεραρχία. Δεν σήμαινε ότι δεν γίνονταν, ταυτόχρονα, μια σαφής αξιολόγηση για το τι είναι περισσότερο και τι είναι λιγότερο σημαντικό. Σημαντικό όχι μόνο με όρους ιστορικούς, αλλά και αρχαιολογικούς, αρχιτεκτονικούς, αισθητικούς, τεχνικούς, οικονομικούς, πολιτικούς κ.α. Και σε αυτήν την αξιολόγηση η αρχιτεκτονική της κλασικής εποχής βρίσκονταν στην κορυφή. Ωστόσο, το τι έπρεπε να γίνει πάνω στην Ακρόπολη ούτε προδιαγεγραμμένο ήταν ούτε κοινώς αποδεκτό. Ο Schinkel, για παράδειγμα δεν δίστασε να προτείνει την κατασκευή του παλατιού του Όθωνα πάνω στον βράχο, μια πρόταση που για άλλους αρχιτέκτονες και αρχαιολόγους της εποχής, συμπατριώτες του και μη, ήταν επιεικώς απαράδεκτη. Αντίστοιχα δεν ήταν όλοι σύμφωνοι με το να ‘διαγράφονται’ σημαντικές ιστορικές φάσεις όπως συνέβη, για παράδειγμα, με την κατεδάφιση του Φράγκικου πύργου το 1874 η οποία θεωρήθηκε ως μια πράξη βανδαλισμού από σημαντικούς ξένους επιστήμονες και διανοούμενους. Τα αναφέρω αυτά για να επισημάνω ότι ποτέ δεν υπήρξε μία ενιαία ‘δυτική’ ή ‘λευκή’ ή ‘αποικιοκρατική’ ματιά πάνω στην Ακρόπολη, όπως ακούγεται τελευταία. Οι προσεγγίσεις ήταν πάντα πολλαπλές, οι προτεραιότητες διαφορετικές, τα συμφέροντα αντικρουόμενα.

Η σύγχρονη φάση της αναστήλωσης της Ακρόπολης (1974-σήμερα) ακολουθεί μία φιλοσοφία αναστήλωσης περισσότερο πολυσυλλεκτική. Εδώ η συμπερίληψη δεν αφορά μόνο την τεκμηρίωση, αλλά και την προστασία και ‘συναναστήλωση’ διαφορετικών ιστορικών φάσεων. Άλλωστε οι ίδιοι επιστήμονες που εύκολα κατηγορούνται για πνεύμα ‘εκκαθάρισης’ είναι που τεκμηρίωσαν με ακρίβεια όλες τις ιστορικές φάσεις του βράχου. Ασφαλώς, όπως και τον 19ο αι. έτσι και στη σύγχρονη εποχή ιεραρχείται ως σημαντικότερη η κλασική εποχή. Και αυτή η επιλογή, παρά τις όποιες αντιρρήσεις και διαφωνίες, παραμένει επιστημονικά τεκμηριωμένη και διεθνώς αποδεκτή.

Πέρα από την όποια επιστημονική της εγκυρότητα, όμως, η επιλογή αυτή είναι, κατά τη γνώμη μου, άξια σεβασμού και για έναν σημαντικότερο λόγο. Επειδή το συλλογικό έργο που γίνεται εδώ και δεκαετίες από τις αρμόδιες υπηρεσίες του ελληνικού δημοσίου και με την υποστήριξη όλων των κυβερνήσεων αποτελεί ένα θετικό παράδειγμα συνέπειας και συνέχειας της μεταπολίτευσης. Μια σημαντική εθνική επιτυχία σε μια εποχή η οποία, καλώς ή κακώς, απέχει πολύ από τη μετα-εθνική φαντασίωση που κάποιοι βλέπουν ως ευκταία και εφικτή.

Προφανώς και η λογοδοσία, ο έλεγχος και ο κριτικός προβληματισμός από ειδικούς και μη ήταν και είναι απαραίτητα. Και ένα μέρος της συζήτησης που διεξάγεται σήμερα είναι πολύτιμο. Μια ρητορική, όμως, η οποία όμως το μόνο που βλέπει στη διαχρονική και δημοκρατική αυτή προσπάθεια είναι κάτι το απερίσκεπτο, βίαιο και ‘σκοτεινό’ μάλλον υιοθετεί τις πρακτικές τις οποίες υποτίθεται ότι αντιστρατεύεται. Αν στην καλύτερη περίπτωση μια τέτοια οπτική μοιάζει επιφανειακή, απλοϊκή ή ελιτίστικη, στη χειρότερη αναπαράγει μία νέο-οριενταλιστική οπτική απαξιώνοντας σημαντικούς θεσμούς της μεταπολιτευτικής Ελλάδας και υπονομεύοντας τις σύγχρονες συλλογικές κατακτήσεις του τόπου μας.

7 Μαΐου 2021

Τάσεις & εποχές της ελληνικής αρχιτεκτονικής φωτογραφίας


Η ασπρόμαυρη φωτογραφία σε αναλογίες 3/4 είναι χωρισμένη στα 3. Στο πάνω 1/3 μια βορειοανατολική άποψη της Ακρόπολης με την Πλάκα στη βάση του λόφου. Στα κάτω 2/3 ένα πυκνό σύμπλεγμα από κάθετα τεμνόμενες μεταλλικές ράβδους υπό διαγώνια οπτική. Αυτό που αποτυπώνεται είναι μία υπό κατασκευή πλάκα μπετόν αρμέ, με φόντο την Ακρόπολη. Ή, μήπως, αποτυπώνεται η Ακρόπολη να ‘πατάει’ πάνω στον οπλισμό μιας πλάκας λίγο πριν πέσει το μπετόν; Άλλωστε, η Ακρόπολη είναι πολύ σημαντική για να αποτελεί, απλώς, φόντο. Και, στο κάτω-κάτω, γιατί να πρέπει να στριμωχτεί αυτό το αριστούργημα της αρχιτεκτονικής πάνω από αυτές τις άχαρες χαλύβδινες βέργες οπλισμού, τα πλέγματα, τα τσέρκια και τα άγκιστρα; Η τόσο ρομαντική εικόνα της Ακρόπολης με τη νεοκλασική Πλάκα έχει κάπως αλλοιωθεί, σχεδόν μοιάζει να έχει καταστραφεί. Τα κάτω 2/3 απειλούν το πάνω 1/3· οι πυκνές μαύρες διαγώνιες γραμμές, που πότε πυκνώνουν και πότε αραιώνουν, παλλόμενες σαν μια μοντέρνα διαγράμμιση που επεκτείνεται χωρίς όρια, μαυρίζουν ότι το ωραίο βρίσκεται από πάνω τους. Αυτή η ανώνυμη και τυπική μισοτελειωμένη κατασκευή αντιπαρατίθεται τόσο στο αιώνιο κλασικό κάλλος όσο και στην ιστορική πόλη του 19ου αιώνα. Το άγνωστο μπετονένιο κτήριο, ένα σώμα που δεν είναι καν ολοκληρωμένο, αμφισβητεί το ειδυλλιακό τοπίο γύρω του, αδιαφορεί για την παρουσία του και αμφιβάλλει για την αξία του. Κάτι παράξενο συμβαίνει εδώ.

Στη φωτογραφία αυτή του 1950, τραβηγμένη από το δώμα μιας οικοδομής κάπου κοντά στην πλατεία Συντάγματος, ο Δημήτρης Χαρισιάδης αποτυπώνει την κατασκευή ενός από τα χιλιάδες κτήρια μπετόν τα οποία θα ανοικοδομηθούν μετά τον Πόλεμο μεταβάλλοντας καθοριστικά την εικόνα της Αθήνας, όπως και των άλλων ελληνικών πόλεων. Η αφαιρετική σύνθεση των γραμμών του οπλισμού αντιπαραβάλλεται στην κλασική εικόνα της πόλης προοικονομώντας αυτό που θα έρθει για να την αλλάξει για πάντα. Η μοντέρνα Αθήνα, που τώρα κτίζεται, απέναντι στην παλιά· η νέα κατασκευή, που τώρα ανεγείρεται, δίπλα στην υπάρχουσα. Η υπό κατασκευή πλάκα γίνεται, με έναν απρόσμενο τρόπο, θεμέλιο του παρελθόντος. Το καινούργιο αναπαρίσταται ως μια νέα βάση για το παλιό· καθορίζει ένα νέο βλέμμα, περιγράφει ένα νέο πλαίσιο συζήτησης, αντίληψης και εμπειρίας. Στο εξής, η Αθήνα που γνωρίσαμε δεν θα υπάρχει παρά μόνο ως αυτό που θα διακρίνεται μέσα στη θάλασσα των μοντέρνων πολυκατοικιών.

Ο Χαρισιάδης (1911-1993) δεν ήταν βέβαια ένας τυπικός φωτογράφος αρχιτεκτονικής. Θα ξεκινούσε τη φωτογραφική του πορεία αποτυπώνοντας την καθημερινή ζωή στο Αλβανικό μέτωπο όπου και ο ίδιος πολέμησε ως έφεδρος αξιωματικός. Μια παράλληλη πορεία θα ακολουθούσε και ο Κώστας Μπαλάφας (1917-2011) ο οποίος ξεκίνησε την καριέρα του φωτογραφίζοντας τους αντάρτες στα βουνά της Ηπείρου, ως μέλος της 6ης Ταξιαρχίας του 85ου Συντάγματος του Ε.Λ.Α.Σ., για να μας δώσει, όχι πολύ αργότερα, μερικές από τις σπουδαιότερες φωτογραφίες της μεταπολεμικής Αθήνας, όπως αυτές με τη φαντασμαγορική πλατεία Ομόνοιας του 1960 να πρωταγωνιστεί στις διάσημες νυχτερινές λήψεις του. Χαρισιάδης και Μπαλάφας είδαν στη μεταπολεμική ανοικοδόμηση τη συνέχεια της εμπειρίας του πολέμου και μετέφεραν στα φιλμ τους την αισιοδοξία της μοντέρνας Ελλάδας ως απάντηση στον πόνο και τις καταστροφές, αλλά και τα οράματα και τις ελπίδες της δεκαετίας του 1940. Με έναν τρόπο, τα μεταλλικά όπλα, τα πολεμικά άρματα και οι λάμψεις του πεδίου της μάχης μεταμορφώθηκαν σε μεταλλικούς οπλισμούς κτηρίων, μοντέρνες κατασκευές και χρωματιστά φώτα βιτρινών και διαφημίσεων. Η φωτογράφηση σημαντικών έργων υποδομής (Μπαλάφας) ή τουριστικών συγκροτημάτων της Αττικής Ριβιέρας (Χαρισιάδης) δεν αναφέρονταν άλλωστε απλώς έργα αρχιτεκτονικής, αλλά εξέφραζε το συλλογικό μεταπολεμικό αφήγημα της ανάπτυξης και της ευημερίας δίνοντας την υπόσχεση για μια καλύτερη ζωή.

Στη Ελλάδα της δεκαετίας του 1960 οι νέοι φωτογράφοι αρχιτεκτονικής διαμόρφωσαν την ταυτότητά τους μέσα από τις συνεργασίες τους με αντίστοιχα νέους αρχιτέκτονες, εμπνεόμενοι από περιοδικά όπως το L’Architecture d’Aujourd’hui και φωτογράφους όπως ο Julius Shulman και ο Lucien Hervé. Μια τέτοια χαρακτηριστική περίπτωση είναι ο φωτογράφος Δημήτρης Καλαποδάς, μόνιμος συνοδοιπόρος του αρχιτέκτονα Νίκου Βαλσαμάκη, αλλά και συνεργάτης άλλων σημαντικών αρχιτεκτόνων όπως ο Δημήτρης Φατούρος, ο Ιωάννης Βικέλας, ο Γιάννης Λιάπης, ο Τάκης Εξαρχόπουλος κ.α. Οι φωτογραφίες του Καλαποδά δεν υποστήριξαν απλώς την επαγγελματική δραστηριότητα αυτών των αρχιτεκτονικών γραφείων, αλλά βοήθησαν την ελληνική αρχιτεκτονική να ταξιδέψει και εκτός της χώρας μέσα από κάδρα που αποτελούσαν μικρές, απολαυστικές ιστορίες που όλοι ήθελαν να δουν και να μάθουν.

Όντας μέρος των σπουδών της αρχιτεκτονικής η φωτογραφία αποτέλεσε πάθος και για αρκετούς αρχιτέκτονες όπως ο Άρης Κωνσταντινίδης που δημοσίευε τα αρχιτεκτονικά του έργα αποκλειστικά με δικές του φωτογραφίες. Στην περίπτωση του Κωνσταντινίδη μάλιστα η φωτογράφηση δεν είναι κάτι που προηγείται της αρχιτεκτονικής πράξης, αφού η καταγραφή της αρχιτεκτονικής, και κυρίως της παραδοσιακής αρχιτεκτονικής των ελληνικών νησιών, ορίζει ταυτόχρονα το αξιακό πλαίσιο της νέας αρχιτεκτονικής και υποδεικνύει τον δρόμο προς την «αληθινή αρχιτεκτονική» που πρέπει να ακολουθηθεί. Υπό αυτό το πρίσμα το γνωστό βιβλίο του Κωνσταντινίδη Τα Θεόχτιστα μπορεί να θεωρηθεί ως φωτογραφικό λεύκωμα και βιβλίο θεωρίας της αρχιτεκτονικής μαζί.

Στις ημέρες μας η φωτογραφία συνεχίζει να αποτελεί σημαντικό εκφραστικό μέσο για τους αρχιτέκτονες και τους φοιτητές αρχιτεκτονικής. Σε μια εποχή που η λήψη μιας φωτογραφίας είναι τόσο άμεση και εύκολη όσο είναι η δημοσίευση και αναπαραγωγή της στο διαδίκτυο έχει προκύψει ένας νέος τρόπος αξιολόγησης της αρχιτεκτονικής μέσα από ψηφιακές φωτογραφίες και, κυρίως, μέσα από το πόσο ελκυστικές και δημοφιλείς φαίνονται αυτές οι φωτογραφίες στα μέσα κοινωνικής δικτύωσης. Αν σε αυτό προσθέσουμε και τις ψηφιακές, φωτορεαλιστικές αναπαραστάσεις κτηρίων, τότε η συμβολή της φωτογραφίας στη σύγχρονη κατανάλωση της αρχιτεκτονικής είναι εξαιρετικά σημαντική. Ο καθένας πλέον μπορεί να φωτογραφίζει κτήρια δικά του ή άλλων, κτήρια που υπάρχουν ή όχι. Από ένα σημείο και ύστερα το τί βλέπω μπροστά στην οθόνη μου και γιατί το βλέπω, το τί είναι πραγματικό και τι όχι, ούτε αποσαφηνίζεται ούτε ιεραρχείται.

Παρ’ όλα αυτά, οι σύγχρονοι Έλληνες φωτογράφοι που ασχολούνται και με την αρχιτεκτονική, όπως ο Γιώργης Γερόλυμπος, η Εριέτα Αττάλη, ο Γιώργος Μεσσαριτάκης, ο Νίκος Δανιηλίδης, ο Μπάμπης Λουϊζίδης (δραστήριος και στο Εργαστήριο Τεκμηρίωσης για την Αρχιτεκτονική και την Πόλη της Σχολής Αρχιτεκτόνων Μηχανικών του Ε.Μ.Π.) και αρκετοί άλλοι, έρχονται ως ένα βαθμό να συνεχίσουν με επιτυχία την πορεία που χάραξαν οι πρώτοι διδάξαντες. Ταυτόχρονα, η νέα γενιά φωτογράφων επιχειρεί να παραμείνει ανοιχτή και εξωστρεφής, όπως και οι νέοι Έλληνες αρχιτέκτονες, να τολμά και να πειραματίζεται χωρίς να χάνει την προνομιακή της σχέση με το φυσικό και πολιτισμικό τοπίο της χώρας στην οποία αναφέρεται.

Η δεκαετία του 1950 ήταν βέβαια τελείως διαφορετική από τη σημερινή εποχή. Στη φωτογραφία του Χαρισιάδη η αναπαράσταση της κατασκευής της μοντέρνας Αθήνας μπορούσε να εμπνέει και να συγκινεί πολλαπλώς τη στιγμή που μετέφερε στο κάδρο μια προοπτική γεμάτη ένταση και προσδοκίες. Το βλέμμα μπορούσε να σταθεί πάνω στη φωτογραφία και να ‘περπατήσει’ στο χώρο της ακριβώς γιατί η δισδιάστατη αποτύπωση της στιγμής λειτουργούσε ως ένα σταθερό βάθρο που άνοιγε τρισδιάστατα στον μελλοντικό χρόνο. Σήμερα, όμως, το βλέμμα δεν γνωρίζει τέτοιες αντιστάσεις, αλλά γλιστράει συνεχώς από τη μία εικόνα στην άλλη και διαπερνά τα πάντα, ρέοντας ανάμεσα στο φυσικό και το ψηφιακό, χωρίς να μπορεί να σταθεί εύκολα κάπου. Και αυτό είναι λογικό, τη στιγμή που οποιαδήποτε προβολή προς το μέλλον μοιάζει αντίστοιχα ρευστή, θολή και ανήσυχη. Πως θα μπορούσαν οι φωτογράφοι της αρχιτεκτονικής να κτίσουν σήμερα πάλι κάτι στέρεο και στιβαρό που να αντέξει στον χρόνο; Πως θα μπορούσαν να κάνουν ξανά αρχιτεκτονική με τις φωτογραφίες τους; Ίσως το αφιέρωμα αυτού του τεύχους να ανοίγει μια τέτοια συζήτηση.

Περιοδικό Φωτογράφος, μονοθεματικό τεύχος νο. 23 (Γ' τετράμηνο 2020) - αφιέρωμα στην αρχιτεκτονική φωτογραφία, σελ. 118-119

14 Απριλίου 2021

The Architect and the Animal: 20th Century Encounters

International Workshop

9-10 April 2021 @ Princeton Athens Center & Zoom
Organizers: M Christine Boyer & Kostas Tsiambaos

Aino Aalto and a crane in the garden of her house in Riihitie, 1939. Photo: Eino Mäkinen © Alvar Aalto FoundationAino Aalto and a crane in the garden of her house in Riihitie, 1939. Photo: Eino Mäkinen © Alvar Aalto Foundation


PROGRAMME

Friday 9 April
 
15.00 CET 
Dimitri Gondicas / Princeton University
Welcoming remarks

Kostas Tsiambaos / National Technical University of Athens
Introduction

SESSION I

15.20 
Viola Bertini / Università Iuav di Venezia
Time, Place and Man. The Role of Animals in Hassan Fathy’s Drawings

15.40 
Martin Søberg / The Royal Danish Academy of Fine Arts
John Hejduk, Animals, and the Anthropological Machine

16.00 
Martín Cobas Sosa / FADU - UdelaR and Princeton University
A Report on the Creature, with an Appendix on Venomous Zoology

16.20 
Respondent: Cameron Wu / Princeton University

16.40 
Discussion

End of day 1

Saturday 10 April

SESSION II

15.00 CET 
Aron Vinegar / University of Oslo
Mollusks, Shells and the Stained Soul of Modern Architecture

15.20 
Kostas Tsiambaos / National Technical University of Athens
Buildings as Animals, or, Eschatological Perspectives of Modern Greek
Architecture

 
15.40 
Respondent: Spyros Papapetros / Princeton University

16.00 
Discussion

Break

SESSION III

17.00 
M. Christine Boyer / Princeton University
An Asinine Tale [Equus asinus]: Le Corbusier’s donkeys

17.20
Manuel Orazi / University of Ferrara
Animals in the Humanistic Thinking of Yona Friedman
 
17.40
Gabriele Mastrigli / University of Camerino
Piero and the Dog (and other Stories): Superstudio and the Narrative of Living
Nature

18.00 
Respondents: Marshall Brown and Spyros Papapetros / Princeton University

18.20 
Discussion

End of the workshop
 
 
Outline

One of architecture’s main objectives is to ensure the best possible conditions for the protection and development of human life. At the same time, architecture has always referred to animals in various ways. Even as, throughout history, the most important architectural creations were dedicated to the glory of gods, animal figures persistently featured as reminders of the sacred, the irrational, the monstrous or the evil. In ancient Greek temples Gods and semi-Gods were put side by side with lions and horses; in Gothic cathedrals saints and holy figures stood next to wolves, lambs and pigs; in the churches of the 18th and 19th centuries owls, swans, fish, deer, etc. were used as symbols that communicated common mentalities and religious beliefs, promoted ethical and aesthetical norms and ideals, and performed as reflective-critical comments on human creation and life.

In the 20th century the presence of animals in architecture gradually receded as positivism and functionalism prevailed. However, one could still find various references to and representations of animals in the work of the architects of the 20th century. From the pack-donkey in Le Corbusier’s The City of Tomorrow (1929), and the goats in Dimitris Pikionis’s Aixoni (1957), to the horses in Superstudio’s Atti Fondamentali (1972), and the spiders in Lina Bo Bardi’s Intermezzo per bambini (1984), the animal as a latent model, paradigm, metaphor and symbol comes to serve a critical-interpretive function.

This workshop aims to launch a discussion on the animal in the history and theory of architecture of the 20th century by reconsidering the animal as a vital symbol/signifier/qualifier for the human, as the ‘negative’ or the ‘other’ of the human. In this framework the words “negative” and “other” do not indicate something inferior or less important than the human but, on the contrary, something substantial and meaningful, a missing link or an archetype, an object which expands, completes or even mirrors the notion of the human. How can we re-think animals beyond their se (or the use of parts and attributes of them) as mere formalist inspirations for architectural design which are often empty of content, identity, and meaning? How can we re-consider the various references to animals in the architecture of the 20th century as an alternative field of research for architectural history, theory and criticism? How can we re-interpret the entangled, convoluted representations of animals as objects of the architects’ sublimation but also as reflections of their ethical position; as concerns of citizens active in the cultural and political environment of their age?

The workshop considers animal references and representations as symbolic constructions and parts of an imaginary ecology that at the same time perform as rhetoric devices. Within this context, alien, fantastic, holy, wild, idealized, and exotic creatures appear as typical objects of otherness; as models, paradigms, and metaphors in a discourse that attempts to critically question the identities, definitions and boundaries of modern and postmodern architecture. A mapping of these images, references and representations, as well as a documentation and interpretation of their function during the creative process, will be one of the workshop’s main targets. The interpretive charting of these nonhuman creatures will not only allow for a better understanding of the architects’ ideas and intentions but will also help locate their oeuvre into a broader context, and in correspondence to other cultural centers located in a complex global network of influential intellectuals.

A thorough examination of specific case studies will illustrate the ways in which these references to animals serve a critical-interpretive purpose through a reflective extension of a predominantly humanistic/ anthropocentric science and art, such as architecture is. How are animals used and in which context? What is their latent programmatic, philosophical and ideological content? In which ways do they express critical stances against modernity? How do they relate to local myths and indigenous identities? How do they defend cultural history and tradition against the threats of globalization? What kind of unconscious doubts, resistances, challenges and anxieties do they cover?

The workshop entitled “The Architect and the Animal: 20th Century Encounters” aims to provoke a fresh and rich dialogue on a contemporary, but neglected, topic, by inviting novel and daring contributions that challenge and expand the established discourse, and by providing enough material for the production of a scholarly edited volume, to be submitted for publication by an established, international academic press. 
 

8 Απριλίου 2021

Αθήνα 200 χρόνια 200 κτίρια

 Αθήνα 200 χρόνια 200 κτίρια

Στο βιβλίο-λεύκωμα των 336 σελίδων παρουσιάζονται 200 επιλεγμένα κτίρια της Αθήνας από το 1821 έως το 2021.

Η παρουσίαση του κάθε κτιρίου καταλαμβάνει μία σελίδα και περιλαμβάνει φωτογραφία, βασικές πληροφορίες, καθώς και μία σύντομη περιγραφή.

Ο στόχος της έκδοσης, αφορμή της οποίας είναι η επέτειος των 200 χρόνων από την Επανάσταση του 1821, είναι η ανάδειξη του κτιριακού πλούτου της πρωτεύουσας του νεοελληνικού κράτους. Το βασικό κριτήριο με το οποίο έγινε η επιλογή των 200 κτιρίων είναι η δημόσια όψη του κτιρίου να έχει ιδιαίτερη αρχιτεκτονική αξία. Επιπρόσθετα, το κτίριο να συνεχίζει να κοσμεί την πόλη έως σήμερα.

Η παρουσίαση των επιλεγμένων κτιρίων έχει οργανωθεί σε πέντε χρονολογικές περιόδους ώστε να διευκολύνεται ο αναγνώστης να τοποθετήσει το κάθε κτίριο στον ιστορικό του χρόνο. Το λεύκωμα ξεκινάει με την περίοδο της συγκρότησης του πρώτου αθηναϊκού κλασικισμού και συνεχίζεται με τις περιόδους του όψιμου κλασικισμού και του Μεσοπολέμου όπου και αρχίζει να επικρατεί το μοντέρνο κίνημα στην αρχιτεκτονική. Ακολουθούν δύο μεταπολεμικές περίοδοι, με την τελευταία να διαρκεί έως σήμερα.

Το βιβλίο-λεύκωμα πλαισιώνεται από μία εισαγωγή του Μανώλη Αναστασάκη (εκδότη και διευθυντή του grad review), καθώς και από οκτώ κείμενα διακεκριμένων καθηγητών και ερευνητών τα οποία καλύπτουν όλη την περίοδο στην οποία αναφέρεται η έκδοση:

του Γιάννη Αίσωπου (Καθηγητή και Προέδρου στο Τμήμα Αρχιτεκτόνων του Πανεπιστημίου Πατρών),
του Στέλιου Γιαμαρέλου (Λέκτορα Bartlett School of Architecture, Εκτελεστικού συντάκτη The Journal of Architecture),
της Μαρίας Δανιήλ (Δρ Αρχιτέκτων ΕΜΠ),
της Μαριλένας Κασιμάτη (Ιστορικού Τέχνης),
του François Loyer (Ιστορικού Τέχνης και Αρχιτεκτονικής, Επίτιμου Διευθυντή Έρευνας CNRS),
του Μάνου Μπίρη (Ομότιμου Καθηγητή της Αρχιτεκτονικής Σχολής του ΕΜΠ),
του Κώστα Τσιαμπάου (Επίκουρου Καθηγητή, Σχολή Αρχιτεκτόνων Μηχανικών ΕΜΠ) και
της Ελένης Φεσσά-Εμμανουήλ (Ιστορικού Αρχιτεκτονικής και Ομότιμης Καθηγήτριας του Πανεπιστημίου Αθηνών).

Ο κύριος όγκος της φωτογράφησης των κτιρίων πραγματοποιήθηκε από το φωτογράφο Βασίλη Μακρή. Η έκδοση έγινε δυνατή με την αποκλειστική χορηγία του Ομίλου ΑΒΑΞ. Κυκλοφορεί στα ελληνικά και στα αγγλικά σε ξεχωριστές εκδόσεις. Για παραγγελία στέλνετε μήνυμα στο gradreview@outlook.com.

Αθήνα 200 χρόνια 200 κτίρια, ISBN: 978-618-85306-0-7 Τιμή: 45 ευρώ
Athens 200 years 200 buildings, ISBN: 978-618-85306-1-4 Price: 45 euro

10 Μαρτίου 2021

Animals, Architecture and the Critique of Modernity - the interview

Animals, Architecture and the Critique of Modernity 

Fabian Reiner  

https://aa-hct.myportfolio.com/animals-architecture

The following is an interview conducted with Kostas Tsiambaos following a seminar at the Architectural Association on 30 January 2020.


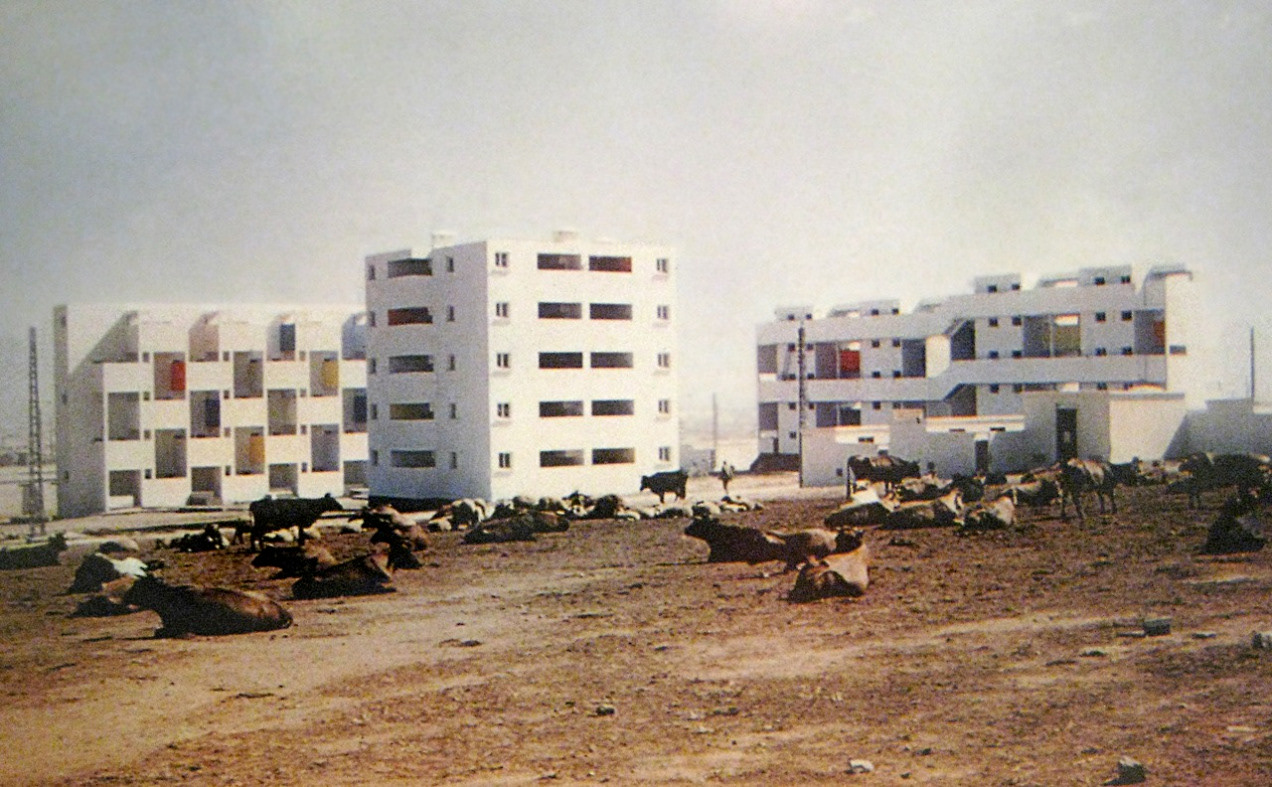
Figure 1. Candilis’ and Wood’s Cité Verticale, 1953. 

Fabian: In your seminar "Animals, Architecture and the Critique of Modernity" you touched upon the disengagement of modern architecture with its environment (e.g. Georges Candilis’ and Shadrach Woods’ Cité Verticale in Carriéres Centrales [fig. 1]) and mentioned that in representational images of these very projects animals were needed to depict culture and the surrounding context. Is modern architecture, in your eyes, unsuccessful in communicating its specificity and locality because it misses out on the potential of the animal within architecture?

Kostas: In the case of those photos I presented during the talk, where Candilis worked with Woods in Casablanca in the early 50ies, I really doubt that the animals were staged in any way. Although it appears as they play an important role in the setting of the photo, I don't think this is on purpose. However, the fact, that the photographer included the animals, even if it merely could not be avoided, provides a certain cultural framework to the image – and at the same time, architecture itself gains its status. So the buildings without the animals, in my opinion, would not have the same power and the same impact – or in other words, Modernity as an argument would not be so strong – would be thinner. Even if Woods and Candilis had studied traditional berber architecture according to Jean-Louis Cohen and other researchers before they designed these specific buildings in this specific context, it is the presence of the cows or the mules – you remember there was the photo of the man on his mule [fig. 2] – that set the building in their locus. All this, of course, can be seen in a broader postcolonial discourse, but in my opinion and the way I approach this case study, it is interesting that the animals become bearers through their silent presence. So, while the building is a projection of a modern, socialist, or colonialist apparatus, the animals are authors of critique and resistance both in aesthetic and cultural terms.

Fabian: So, in order to understand modern architecture you need the animal to locate the project. But through the animal you can also critique its architecture. What are the ways of including the animal in the reading of architecture?

Kostas: In most cases in modern architecture it is through representations, photos, images or sketches, exactly because architects themselves do not speak about these animals. And of course, animals do not speak either. So, only through this indirect way we can think of this second level of critique in relation to this material.
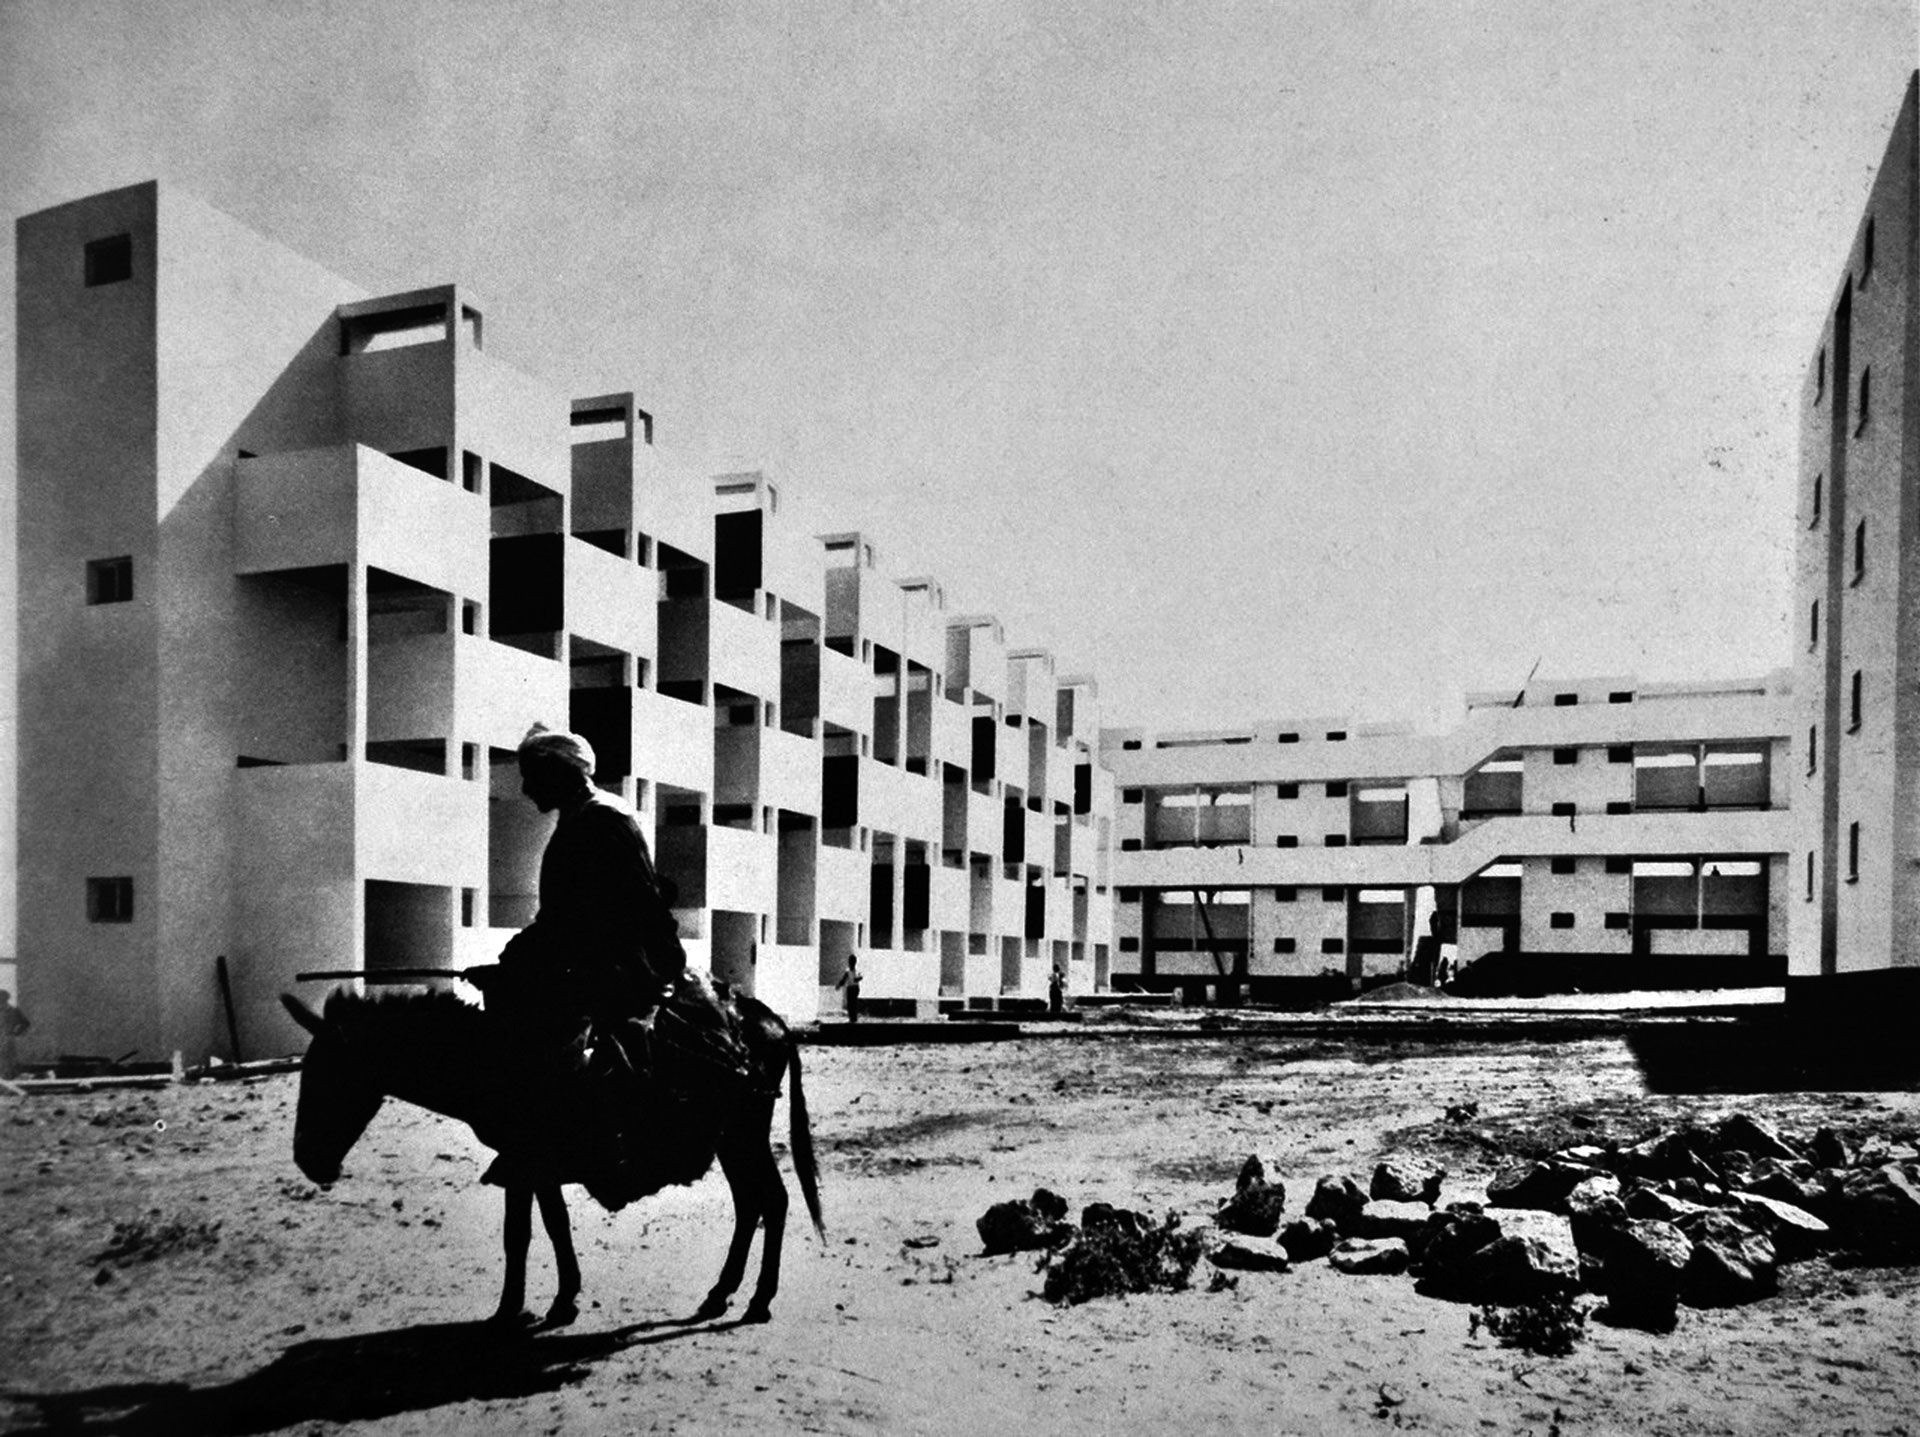


Figure 2. Candilis’ and Wood’s Cité Verticale, 1953.

Fabian: For me, it seems, although performing through a degree of abstraction, that already Candilis’ and Woods’ Cité Verticale has inherent an animalistic character – even without including imitations of animals. It is informed by natural processes such as the growth of form and metabolism as we know it from studies from the mathematical biologist D’Arcy Wentworth Thompson [fig. 3]. What is your stance towards that?

Kostas: Yes, you are right. It is true that all these biological notions of evolution, development, adaptation, metabolism, etc. were attributed to the physical world and were very important also for architecture and architects such as Candilis. Specifically Candilis believed a lot in an adaptive and evolutive habitat. I mean, from the scale of the city to the scale of the house, he believed that architecture should be adapted and in constant evolution in relation to the inhabitants as well as the context – D'Arcy Thompson's "On Growth and Form" was considered important for many architects. When Candilis left Athens, he went to Paris and started to work for Le Corbusier as an architect. For many years he was a colleague of Corbu and the architect responsible for the Unite d'Habitation in Marseille. So, Le Corbusier was extremely influential for Candilis and D'Arcy Thompson's book "On Growth and Form" was one of the main, and if not main at least one of the books we know that Le Corbusier was referring to. In general, the influence of biology on postwar modern architecture was very clear and something that has been written about extensively. So, one could agree, as you do, that Candilis’ project in Casablanca could be seen as a structure expressing these animalistic or broader biological principles but my note on this is, that this can become too broad. In a sense, which architectural structure does not conform in one way or another to such principles?

Fabian: It does not necessarily specify it, right? It is like the animal in general but not touching upon a specific species in a distinct landscape, or distinct culture?

Kostas: I agree. If you go beyond the form of architecture, its formal attributes and the fact that some principles and characteristics evolve over time, metabolism applies to all structures. You can argue about this concerning every project and every architecture. It is also for this reason that I am less interested in that aspect – and interested in the animal in a more literal way. I prefer to discuss and to talk about dogs, donkeys, cows, giraffes, and ravens, not for notions such as metabolism or evolution but because of their specific characteristics. E.g. you can theorize and describe every kind of architecture using evolutionary algorithms. You can find a few algorithms and can think about how this can be related to architecture in evolutionary terms. But because all this can become too vague and too open, it becomes less meaningful and less important in historical and critical terms.
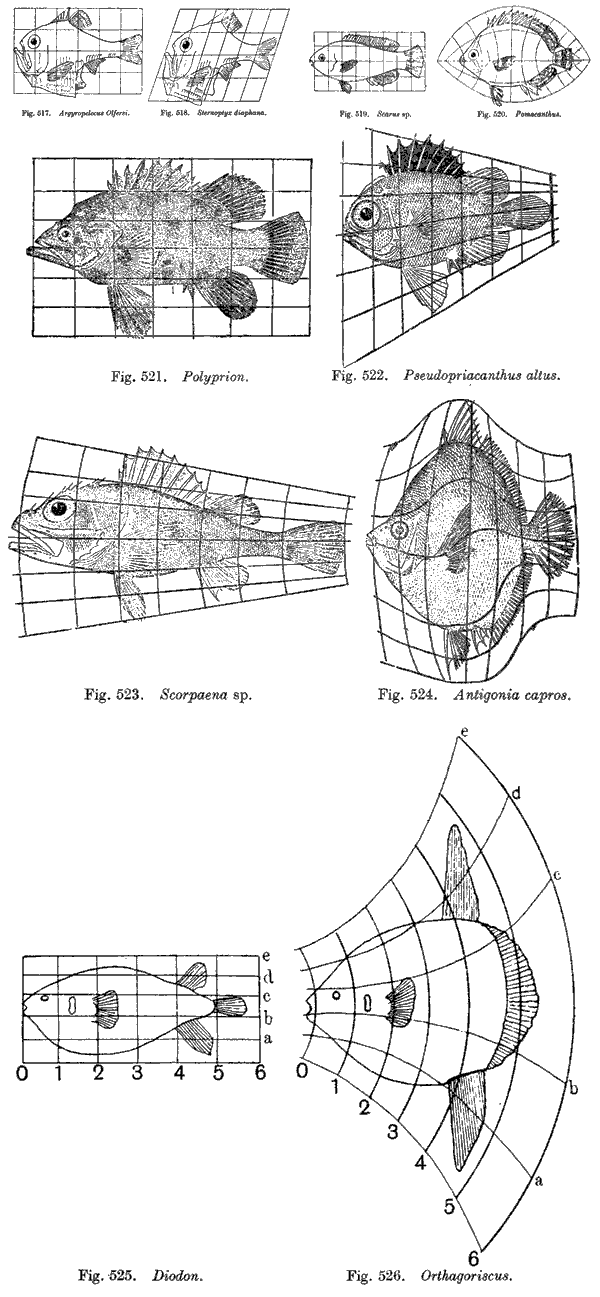

Figure 3. D'Arcy Thompsons' On Growth and Form, 1917.

​​​​​​​Fabian: In your seminar, you touched upon the fact that certain architects represent certain animals – that there is a direct relation. What I am intrigued by is, how can these characteristics be applied to architects? How does an architect have to be to be classified as a dog, or a raven? Is there a particular classification that has been established?

Kostas: You see, I prefer to be closer to a historical approach. So, I do not try to impose certain characteristics on certain architects. I am trying to find through historical case studies how architects refer to animals, or how architects represent animals, and for which reasons. However, it is not clear most of the time. You have to see everything in a broader cultural or philosophical context. You have to make a small network where an animal is interlinked to other references and other case studies in order to understand what is really going on. But of course, certain architects identify with certain animals – and I will talk about this later. There are very specific animals that are of value for specific architects. I had an interesting discussion about this with Christine Boyer a few months ago at Princeton. She had written a book about the Smithsons, and she was telling me how important the cat was in the case of theirs. So yes, I always try to follow closely on what is the actual history of architecture and what is the actual evidence we have. I think it is always better for any theoretical construction to have a strong historical foundation or, at least, to be aware of architectural history.

Fabian: In general it is quite a tiring procedure and it seems it is a process that takes a lot of energy in order to be understood.

Kostas: Yes, it does, because you know the evidence is so limited and so scarce. You have to dig in-depth and you have to expand a lot to reconstruct those networks I was telling you about. You first have to develop this huge interrelation of references, images, photographs, and sketches, and then you try to isolate a few cases and see if something richer and more meaningful comes out of them.
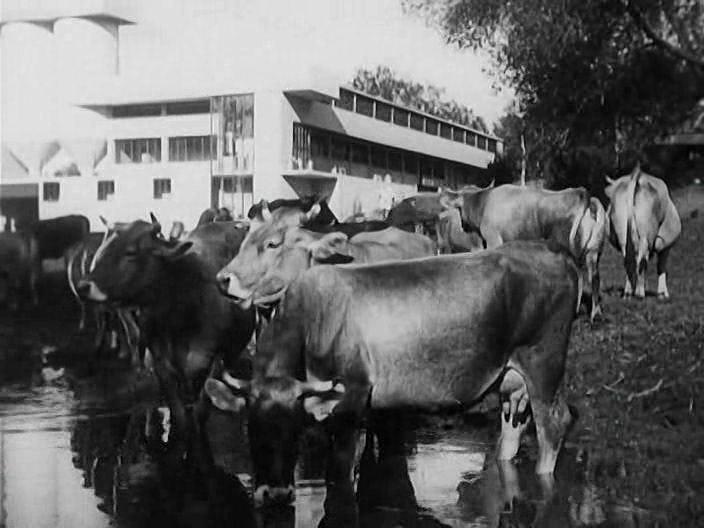

Figure 4. Andrei Burov’s milk farm in Sergei Eisenstein’s The General Line, 1929.

​​​​​​​Fabian: Extending on the seminar and your thoughts of modern architecture turning even the animal into a scientific measure, as was shown in your presentation with Sergei Eisenstein’s film-still of a modernist farm [fig. 4], is architecture, for you, an event that can be positioned on an axis along nature and science? Is architecture once rather natural and then closer to the scientific? And where does the animal position itself there?

Kostas: Yes, this relation between nature and science is very important in general and there is a certain kind of approach in this kind of relationship in modern architecture. I have to clarify here that when I talk about modern architecture, I include postmodern and hypermodern and see it as a next face of modern architecture. In any case, a typical way of discussing animals in relation to modern/ postmodern architecture is in the context of formality. So, e.g. a building, geometry, structure or surface reminds us of an animal. And another way is to consider structures designed by architects for animals – e.g. zoos, like those designed by Lubetkin and the Tecton Group or the farms by Cedric Price. In both of these cases, modern architecture is considered as a practice that turns nature either into theory or into science. So, we get something which is not very well defined, and we try to interpret it into something which has scientific rules, form, procedures and follows a certain reason. In all of these cases, the focus is not on animals as having an identity, or authority of their own. Animals are usually seen as monads, as items, who just represent their species without having any voice. They are instrumentalized in most of these cases. They become machines themselves – a kind of Cartesianism, where Descartes believed that animals were nothing but machines for many reasons. So, in this modern discourse, we have this kind of simplistic or naive Cartesianism, where animals just represent their species and nothing more. And at the same time, here your question gets interesting, the relation of the building to its natural environment is something similar. It is a kind of formal juxtaposition. You have a building, and it is very clear that the relation to nature is a relation of juxtaposition. The building becomes something which is rational and is put against something which is free, irrational and uncontrolled – in this case, nature. But again, I am more interested in the cases in which animals and animalistic references in modern or postmodern architecture gain another status – where they transcend this kind of instrumental standing. I do not want to argue that architecture should stop being a science in any way, not at all, but I want to discuss architecture as a science which is more open, closer to humanities and closer to culture. In this point of view, which is rather open and not strictly positivist, the animal can become the other of the human and can attain a more critical role.

Fabian: In a way, as modern, hyper- and postmodern architecture positions itself closer to science, the biggest issue is that the animal is taken as an economic value rather than seen as a cultural identity. I think it is true that there we need to find new ways to engage with the animal.

Kostas: Yes, because, you know, we cannot afford to continue seeing the animal as a tool, as something without any authority, or without any power. The strange thing is that people still believe that whatever we do, animals cannot be but a commodity. But there is a way for us scholars and researches to find a kind of agency in these animals. The thing, for me, is to open the whole ecology of animals in architecture in a more cultural way, and through this to rethink architecture.

Fabian: That makes total sense, and I hope it is working. I hope we will steer towards this in the future.

Kostas: I think sooner or later it will. You know the situation today with the Corona-Virus, without going in the very details here, started from someone who ate a strange exotic animal somewhere in an open market in China. I mean, if we see this relationship with the animal in a more instrumental way, yes okay, we will find a medicine, a vaccine, or any kind of thing to invert this mess, but at the same time, this kind of fact, or evidence, can be of use in a broader cultural and philosophical context. It is not just the question to cure people and to find a way to invert the evolution of the virus, but there are many other questions emerging out of what just is.

Fabian: It also shows the limits of science, and that science in its own terms is not the only solution.

Kostas: Of course, science must keep on working right now, nobody doubts this. We need to find a way out of this as soon as possible but there are so many other questions around this, which are also related to animals in other ways, that we can open a very interesting discussion.

Fabian: In your seminar, you raised the question if the animal is something other than the machine? And you argued that the Surrealists cultivated a strong dichotomy between these two. Does for you the reliance on aspects such as economy, prefabrication, and systems, how it occurs e.g. in Candilis’ and Woods’ work, prove a disconnection of the modern architecture from the animal?

Kostas: That is true, in general Modernity is seen as the appropriator of the machine, and the Surrealists were important in this discussion. They can be very interesting in the case of modern architecture because of their reading of psychoanalysis. They tried to find alternative ways of discussing the animal. But, of course, they also had the machine. Anne Anlin Cheng, who teaches American Studies and Cultural Studies at Princeton, had written an interesting book on Josephine Baker, and the relation of Josephine Baker to architects such as Le Corbusier and Adolf Loos. In this, she argues how Baker, and especially her dance, was something between the animal and the machine. At that time that was very fascinating for architects as well. But this coexistence of the animal and the machine is something that existed before Modernity, just think of the Trojan Horse. In modern architecture, we have all these kinds of theories, systems, tools, materials and techniques borrowed from industry, and which were used in architecture. So, for example, Candilis who was very much interested in Marxism –he was Marxist himself at least when he was young– he saw in the technological paradigm a similarity to architecture. He believed that architecture was part of technology. And as it was part of technology, the aim of modern architecture was to provide a better life for the people, especially for the lower and the middle classes. The animal was not really up for debate – maybe, again, because animals as in Marxism are just tools at the service of humanity. Of course, this is not to accuse Candilis or Marx, because we talk about the 19th or early 20th century. It is not possible to project our notions, our way of thinking, our empathy and concern about animals as we have them now, to those actors. We are talking about totally different eras, a changed context, different philosophies, and needs. It is clear that for them the animal was something rather inferior in relation to what we think now.

Fabian: If I think about your answer, maybe I would need to reformulate the last question and say that instead of modern architecture proves a disconnection from the animal, modern architecture shows the animal as alienated from its natural and cultural value. So basically, the animal is always part of modern architecture – it only surfaces as more scientific.

Kostas: Exactly, because if you want to schematize it a bit, already in the 18th and 19th century and all the way to premodern society, the animal is used more as a machine. Then, in Modernity, the animal is replaced by the actual machine. It starts to lose all its symbolical and cultural dimensions. It starts to become thinner and thinner in terms of content and becomes a machine until the time where it is totally replaced by the actual machines. The animal is alienated because it cannot be seen as something else than the machine. We have to go all the way to the late 60s to see through Peter Singer's "Animal Liberation" the start of the animal studies – and the start to talk differently about the animal.
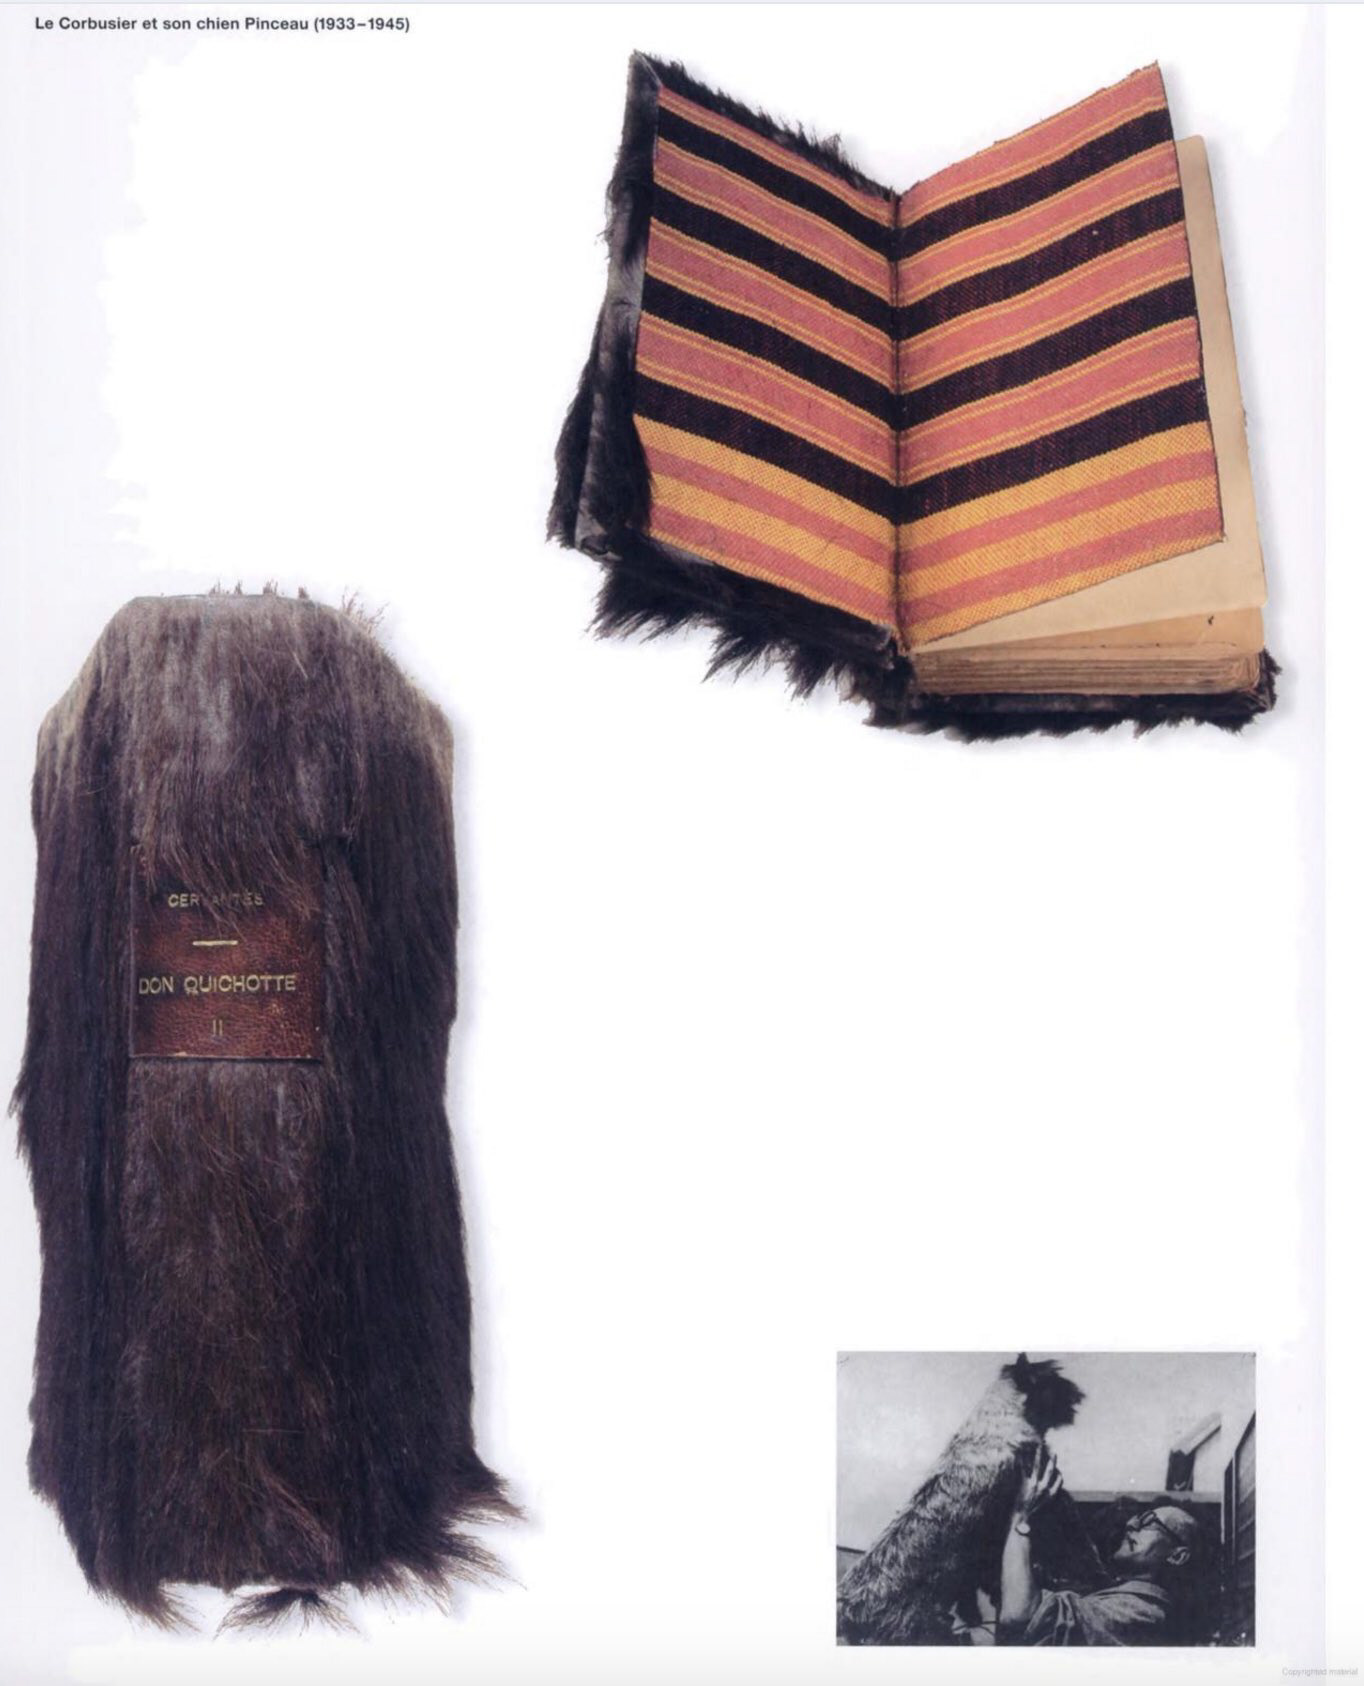

Figure 5. Le Corbusier’s Don Quichotte around 1945.

Fabian: Talking about the role of the animal in modernity, you referred to the anecdote of Le Corbusier and his dog "Pinceau". In that particular case, Le Corbusier used his beloved dog’s fur to cover one of his old books of "Don Quichotte" [fig. 5]. This reminded me strongly of a lecture I have heard from Beatriz Colomina at the RIBA in London. It was all about the perversions of Bauhaus and how animalistic architects behaved besides their effort to keep modern architecture and especially the image of modern architecture so sleek and pristine. Could you say, even if the animal as representational and cultural motive is suppressed in modern architecture, certain traits and connections to animals surface anyway?

Kostas: The story about Le Corbusier and his Schnauzer is very interesting. And although some people have written on this, we do not really know the exact details. Nevertheless, Le Corbusier is maybe the most seminal figure when we are talking about all these references and relations to animals in modern architecture. First of all, Le Corbusier was identified by himself as an animal. He was a raven as he called himself Corbeau, which in French is reminiscent of a crow, a raven. But he also liked to transform himself into other animals depending on the situation. E.g. there is a series of letters by Le Corbusier in which he writes about his or other dogs and that he could see himself as one. But Le Corbusier could also become a donkey. There is this captivating sketch by Le Corbusier – also at the back cover of Christine Boyer’s book on Le Corbusier – where once the donkey is on top of the raven and once the raven is on top of the donkey. And of course, this discourse is also part of Le Corbusier’s book on "Urbanisme", where he discusses the path of the donkey as representing premodern societies and the new path of the architect which must be the path of the straight line. So yes, there are all these extremely interesting references and Le Corbusier was an extremely creative intellectual. That's why one can find so many references to representations of animals. And in general, when we look towards the more creative persons like Le Corbusier it is an area where we find a vast range of animals. But since you talk about Colomina, there is a piece she had written about Adolf Loos. When we think about the bedroom that Loos designed for him and his wife Lina, which is this kind of furry bedroom, it has fur all over the walls, what does it mean? Especially for an architect who is supposedly a very rational architect, with very bold and abstract forms? What does it mean to have a bedroom which is like an animal? It is like the hug of a huge white bear. But we also have another important architect, Dimitris Pikionis, who has many different representations of animals, symbolic and mythical – animals related to history and tradition. What does it mean for an architect like Pikionis and for his architecture? You also have Lina Bo Bardi. She also had a lot of references to animals. There is this story about the Siamese cats that Lina Bo Bardi and her husband Pietro Maria Bardi brought with them from Italy to Brazil. We have all these references mainly to wild tropical animals or fantastic animals like the "polochon". In my opinion, those kinds of creative persons and creative architects, they form some creative intensities. And if you investigate these intensities you usually find animals that play the cultural and critical role that I am referring to. Exactly what you say – it is because the animal is suppressed in modern architecture, that the resurfacing of these suppressed animals gains value in the discourse about modern architecture. It is not something which is obvious but it is everywhere. It is something which is suppressed and when it resurfaces it becomes interesting. It poses a lot of questions. Why is the animal there and what is its function? And since we are talking about resurfacing and suppression, although this may sound too psychoanalytical, we have to rethink and accept that Freud was among the few who explained how animals, e.g. the wolf in "Wolfsmann" or the horse in "Little Hans", were essential parts of our modern, biological and cultural identity. So it is not a coincidence that we are discussing animals in Modernity through the resurfacing of these suppressed symbols – these isolated case studies.

Fabian: What you would argue is that in fact, the really important work and the really rich architects, you call them creative architects, those are the ones having an oeuvre which is much more holistic than we think, right? It is way broader and probably therefore of such importance to us.

Kostas: Exactly. Usually, they are architects who write a lot, think a lot about themselves, who paint, who are creative in a more general way, who write poems, their mémoires, whatever. We will never argue Le Corbusier is a good philosopher, or Lina Bo Bardi a good social scientist but we can discuss many things in relation to philosophy, social science or cultural studies through their work. And that is the interesting thing. There is a huge area of research in the case of those persons, that it is certain that sooner or later you will find an animal somewhere, somehow, meaning something.

Fabian: This is indeed a beautiful thought and serves as a great basis for our last question. Considering your seminar on "Animals, Architecture and the Critique of Modernity", do you think architecture in general positions itself between the human and the animal? Is there a chance of architecture to be as much in a state of metamorphosis as Gregor Samsa is transforming in Kafka’s novella "The Metamorphosis"? Is there a chance to conceive instead of "architecture and animals" an "architecture as animal"? 

Kostas: Well, I am not sure if I would go that far, to claim that architecture can be conceived as an animal. Or maybe it is not very clear to me, what this actually could mean. But one way to reflect on this, though, is to accept that architecture is an animal in the sense that it contains life. On a more conceptual level, architecture is about the container and the contained. There is a very interesting text about the container and the contained by the British psychoanalyst Wilfred Bion. He wrote about the issue in more developmental terms saying that our experience of everything starts through our experience of the container and the contained. So, in this sense, I could say that architecture is an animal when we talk about the container and the contained. This is something that at least in mammals is very clear. In any case, I prefer to see architecture as a human practice, which is interesting exactly because it relates to us humans directly. Nevertheless, your example of Kafka's "Metamorphosis" is to the point as it reminds us that so many works of literature, of theatre, of visual arts in Modernity, engage with the animal in a central role. The question is, why are animals absent from architecture? Or why are animals absent from the history and theory of modern and postmodern architecture? There are a few texts, of course. E.g. the architectural historian Catherine Ingraham or the art and architectural historian Spyros Papapetros are one of the ones who have written a couple of texts on animals – in Siegfried Giedion’s as well as in Friedrich Kiesler’s work. But in general, animals are absent from the modern or postmodern architectural discourse. And when we think that animals are everywhere, in Modern Theater, Modern Art, Modern Music, in everything other which is creatively Modern, a huge question arises. If I want to come to a conclusion: I still believe in architecture as a humanist theory and practice – even although I am well aware of what we call animal studies. It is also problematic that a lot of scholars in animal studies try to distance themselves from the humanistic tradition and try to speak from the animal’s point of view. Some say we should transcend the humanistic tradition, the humanistic point of view, by developing new ways of discussing and ways of discourse, from the perspective of the animal. In my opinion, this is impossible. It is not something we can do – however hard we try, it is an impossible project. But what I totally agree is that it is urgent and I would add it is rather humanistic to show more empathy for animals, to rethink the right of the animals, to moderate our brutal exploitation of animals. All this, we should and we must do as soon as possible. But the challenge for me, and the way I see this project of mine, is to critically redefine humanism, not to reject humanism. Post-humanism, for me, is not the rejection of humanism. Again, it is the expansion of it. It is the task to make it richer, more open and more critical. And in any way, I am sure that by including animals in this discussion we will certainly enrich and expand our understanding of architecture and our understanding of ourselves.
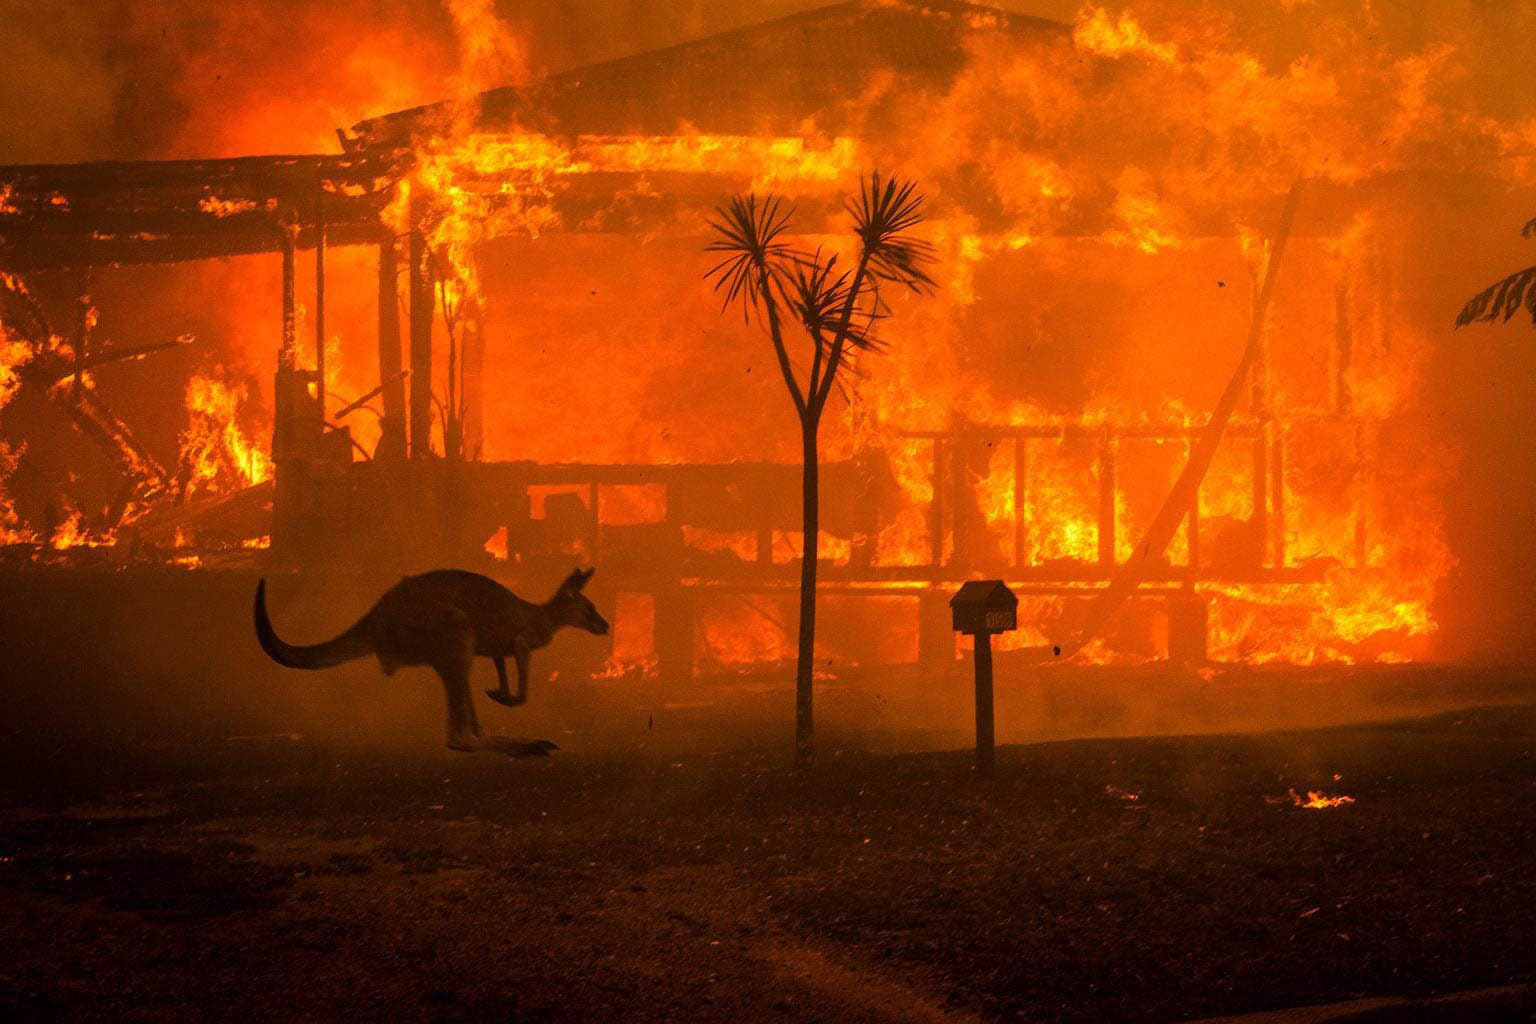

Figure 6. Australian Wildfires, beginning of 2020.

Fabian: I am really curious where this will lead within the next couple of years. Especially as you mentioned that you have a lot of colleagues researching on the topic of the animal within architecture. It is exciting how broad and rich the coming discussion is going to be.

Kostas: The next step will be an international conference that was programmed for January of 2021. Of course, now everything is on hold and no-one knows what is going to happen but there is already a network. We are eight of us, we are in contact and we are working on this. Let's hope, things will be much better a few months from now, so even if not in early 2021, this conference will take place and we have things to talk about. 

Fabian: The most important thing is anyways to keep the discussion going.

Kostas: I am sure, that in the next years more and more scholars will work on the topic. You see, there are already a few texts – nothing more than texts, or conference presentations but these texts were not existing a few years ago. I think it is the very start of something that will be evolving in the next years – and it will influence the architectural discourse of the 21st century.

Fabian: But it probably has a lot to do also with the growing sensibility towards the animal, right? As you mentioned.

Kostas: Of course, and if you remember my very first photo on my presentation in London, the huge fires in Australia [fig. 6]. There you can see, how important animals are in the discourse. I mean, for the very first time, it was clear that animals and the life of these animals gained another status that they did not have before. So, I am certain that because of the environmental crisis, because of the Corona-Virus, because of all these experiences of ours in the 21st century, animals start to be of high importance. In humanities and everywhere, everyone discusses animals. Animal Studies is rather a trendy topic and I am sure that animals will become much more important in the history and theory of architecture as well.

Fabian: I hope so too. Although what I see as a bit difficult, personally, is the fact that the fire in Australia and the care towards animals could only happen because humanity in Australia is already that far advanced. I mean, they are at such a privileged stage that they can afford it. I wonder when this moment will arrive also in countries which are less developed.

Kostas: Yes, you are right, but I think this specific photos of firemen hugging kangaroos, or a lady feeding a koala – that kind of photos were not so common, not that interesting 10, 20 years ago. I think we already talk about animals in a different, much more empathetic way.

Fabian: Yes, we do. And it is also a long process. It will take decades.

Kostas: Yes, it will.

Fabian: We are optimistic. Thank you very much for your interesting thoughts and your precious time. I really enjoyed that.

Kostas: Thank you very much, Fabian. It was very helpful for me as well, trying to put my thoughts down, and to think and to respond to your interesting questions.

This interview as well as the seminar Kostas held at the Architectural Association is owed to his research fellowship at Princeton’s Seeger Center, where he investigated animals in modern Greek architecture.

8 Μαρτίου 2021

European Middle Class Mass Housing


COST ACTION CA18137 – MCMH-EU
https://mcmh.eu/

European Middle Class Mass Housing 
 
MCMH has been generally underestimated in urban and architectural studies and there is still a lack of comparative analysis and global perspectives. By crossing different approaches focus on Architecture, Urbanism, Planning, Public Policies, History, Sociology, our network allows a wider understanding of MCMH sprawl, deepening on-going researches and focusing on the existing case studies. The main challenge of MCMH-EU is to create a transnational network that gathers European researchers carrying studies on Middle-Class Mass Housing (MCMH) built in Europe since the 1950s and to develop new scientific approaches by discussing, testing and assessing diverse case studies and their different methodologies and perspectives. 

Considering the present political, economicand social context in Europe concerning housing – particularly regarding Middle-Class –, this is a crucial moment to combine the academic fields of Architecture, Urbanism, Planning, Public Policies, History, Sociology, as well as other social sciences, with the action of policymakers, institutional actors, local communities and stakeholders. The knowledge and the conclusions achieved within the academic circles will be expected to be put forward, therefore contributing tothe awareness on the MCMH issue as well as providing new outputs that can drive and deepen the current scientific research. 

Although MCMH is already a research topic in several European countries, there has been little detailed scientific exchange and debate.

1. Lack of debate on the historical, theoretical, sociological and architectural conservation premises of the different studies;
2. The existence of only exploratory approaches of cross-studies between sociology and architecture, despite being a seminal relationship;
3. The same applies to MCMH within the metropolitan areas;
4. Different levels of development in different national states-of-the-art;
5. The studies remain at local and national levels, therefore there is little work developed in a systematic and transnational manner;
6. Lack of interaction between scientific researchers and other agents such as policymakers, private investors and local communities.

The Action will address these lacunae by putting in contact, in a systematic way, researchers with different scientific backgrounds, different geographical locations, and different institutional affiliations. Therefore, MCMH-EU allows strengthening the existing national research teams, by creating new working dynamics through the interaction between different groups and the development of an international network that increases dialectic perspectives on MCMH. 

The Action intends to develop the knowledge of the interaction between spatial forms, behaviours and satisfaction and to combine methodologies of architectural and social analyses with the studies that privilege field surveys. This confrontation will allow an unprecedented scientific debate and analysis on:
 
i. Different promotion standards (public or private) and its consequences in terms of the inhabitants’ resilience;
ii. Different conceptions, both qualitative and quantitative, of the Middle-Class in different countries and ethnicities;
iii. Different occupations (considering aspects such as inhabitant profile and events such as migrations, social changes, tourism, ageing and gentrification). Special attention will be given to the historical/social process, benefiting from the already existing research.

CORE GROUP
 
Chair
Prof Ana Cristina Fernandes VAZ MILHEIRO / ISCTE-IUL
 
Vice Chair
Prof Gaia CARAMELLINO / POLITECNICO DI MILANO
 
Grant Holder Scientific Representative
Dr Monica PACHECO / ISCTE-IUL
 
WG1 (Documenting the MCMH) Leader
Dr Ines Lima RODRIGUES / ISCTE-IUL
 
WG1 Co-leader 
Prof Kostas TSIAMBAOS / National Technical University of Athens
 
WG1 Co-leader
Dr Dalit SHACH-PINSLY / TECHNION – ISRAEL INSTITUTE OF TECHNOLOGY
 
WG2 (Development of a specific set of (new) concepts for MCMH analyses) Leader
Prof Els DE VOS / UNIVERSITY OF ANTWERPEN

WG2 Co-leader
Prof Yankel FIJALKOW / CNRS
 
WG3 (Leverage contemporary architecture interventions and Public Policies) Leader
Prof Uta POTTGIESSER / TU Delft

WG3 Co-leader
Prof Muge AKKAR ERCAN / Middle East Technical University

Science Communication Manager
Prof Yael ALLWEIL / TECHNION – ISRAEL INSTITUTE OF TECHNOLOGY
   
Science Communication Co-manager
Mr Ahmed El-Amine BENBERNOU / ENSA Paris-Val-de-Seine

STSM Coordinator
Prof Els DE VOS / UNIVERSITY OF ANTWERPEN
   
STSM Co-coordinator
Dr Juliana MARTINS / University College London Bartlett School of Planning UCL
 
ITC Conference Grant Manager
Dr Marija MILINKOVIC / University of Belgrade – Faculty of Architecture

28 Φεβρουαρίου 2021

CONSTRUCTIONS OF HOMELAND

 Parc du 26e centenaire, Marseille. Photo: Ion Maleas.


Constructions of Homeland: Architecture, Identity and Memory in the Greek Communities of Odessa and Marseille, 19th and 20th Centuries.

Principal Investigator: Konstantinos Tsiambaos PhD (Assistant Professor NTUA) / Team: Kalliopi Amygdalou (Dr. Researcher ELIAMEP- ERC), Ioannis Carras (Dr. Researcher), Christos-Georgios Kritikos (PhD candidate NTUA), Ion Maleas (PhD candidate ENSA Marseille), Ioulia Kariti (Project Manager)

Reader-friendly title: ODEMARS / Scientific Area: HUMANITIES & ARTS / Institution and Country: NATIONAL TECHNICAL UNIVERSITY OF ATHENS, GREECE / Host Institution: NATIONAL TECHNICAL UNIVERSITY OF ATHENS, GREECE / Collaborating Institutions: HELLENIC FOUNDATION FOR CULTURE IN ODESSA and PAUL VALERY, MONTPELLIER III UNIVERSITY

odemars.ntua.gr

The Greek communities that flourished around the Mediterranean and the Black Sea have created several important public buildings. Through their public architecture, these communities have expressed their strong social and economic position, but also their cultural identity and historical memory. Each community declared its presence in the city through emblematic works (temples, schools, community centers, monuments, sculptures of architectural scale, etc.) claiming recognition and participation through the 'silent' language of architectural constructions. Despite what has been written about these communities, however, their architectural production has been very little researched. How can the history of architecture help us re-approach the identity of these communities? How can we describe more accurately the ongoing effort to connect with place and history? How can we better outline the alternative 'memories of Greece' in western and eastern Europe? The research will aim at highlighting the ways in which architectural production of the 19th and 20th centuries co-formed and co-codified the geographical origin as a cultural identity. Focusing on Odessa and Marseille, two important port cities located at an opposite geographic location in relation to the 'birthplace', and bringing to the surface architectural projects and constructed buildings that were realized over the past two centuries at the initiative of the Greek communities, this research will contribute to a more accurate mapping of a dynamic network whose nodes are the different cities, stories, memories, identities and architectures relation and constant reference to the same homeland. At a time when new mass shifts of populations are recorded on the same more or less routes, memory, as a relationship with the former, seems like an essential function. The construction of homeland, through architecture, into another place signs the beginning of a new constitution of both persons and communities.

Despite the evolving literature about these communities, their architectural production has been barely researched. Vassilis Colonas recently opened a path with his original work on the cities of the Azov and the Black Sea (Colonas 2013, Colonas 2015), a research that is already looking fertile. Athina Vitopoulou and Alexandra Yerolympos have also expanded the study on the scale of urban design of Odessa (Vitopoulou and Yerolympos 2013). In general, however, the study of the architectural history of Greek communities is disproportionately absent although it is certain that this history is both rich and interesting. Indeed, the study of architecture can contribute to a better understanding of a predominantly kaleidoscopic cultural field. How can the history of architecture help us re-approach the identity of these communities? How can we more accurately describe the on-going effort to connect them with both space and national / imperial histories? How does the host city refer back to its Greek origins and how does this city 'read' its Greek community? How can we better outline the uses of 'memories of Greece' as part of an understand of these cities as nodal points connecting the western and the eastern in Europe? The research (archival and on-site) will aim at highlighting the ways in which the architectural production of the 19th and 20th centuries co-formed and co-authored the geographical and historical contours of a cultural identity.

On a practical level the research seeks to activate a small network of cities and sites, having as its main hubs the cities of Odessa, Marseille and Athens. Through a primary research in the cities and through the dissemination of its results (announcements, publications, a website), new discussions will be launched between the historians dealing with the Diaspora (Greek or other) about the underestimated importance of architecture.

But also at an interregional - transnational level, this research will produce insightful material that can be used in shaping a future strategy on the emergence of cultural heritage in major cities - ports such as Odessa and Marseille, a strategy that aims to make the history of the presence of different groups and communities within the same city more apparent and clear. An open society that seeks the sustainable integration of both the foreign and the 'other' should seem ready to follow such a path.

Our research, as a historical - critical review of what has been done so far, will also contribute to the realization of the value of public architecture as a lever of sustainable development (institutional, cultural, financial, environmental etc.). It is clear nowadays that investing in a public space of design quality and functional complexity is a necessary element in the development of every contemporary city. And only a city that recognizes its memory and history is an open and inclusive city, a city that creates values and meaning for its inhabitants.

As the funding of public Universities and research centers has been considerably diminished during the las years, H.F.R.I. is really important as it supports original research of high quality and young researchers. Considering our research project specifically, and in a broader context, the research seeks to activate a small network of cities and sites, having as its main hubs the cities of Odessa, Marseille and Athens. Through a primary research in the cities and through the dissemination of its results (announcements, publications, a website), new discussions will be launched between the historians dealing with the Diaspora (Greek or other) about the underestimated importance of architecture. But also at an interregional - transnational level, this research will produce insightful material that can be used in shaping a future strategy on the emergence of cultural heritage in major cities - ports such as Odessa and Marseille, a strategy that aims to make the history of the presence of different groups and communities within the same city more apparent and clear.


27 Οκτωβρίου 2020

Αρχιτεκτονική ιστορία και σύγχρονη πόλη


Online εναρκτήρια εκδήλωση στο πλαίσιο του "History+ Lab" για την αξιοποίηση της αρχιτεκτονικής ιστορίας στις σύγχρονες ελληνικές πόλεις…

Την Δευτέρα, 2 Νοεμβρίου 2020 στις 19:00, η Ελληνοαμερικανική Ένωση παρουσιάζει online συζήτηση στο πλαίσιο του νέου, πρότυπου εργαστηρίου δημόσιας, εφαρμοσμένης ιστορίας History+ Lab. Η συζήτηση επικεντρώνεται στην αξιοποίηση της αρχιτεκτονικής κληρονομιάς στην ζωή της σημερινής ελληνικής πόλης: Πώς το αρχιτεκτονικό παρελθόν -βιομηχανικό, οικιστικό, πολεοδομικό- μπορεί να αποτελέσει μοχλό ανάπτυξης ή πυξίδα για την αναβάθμιση της καθημερινότητας; Μπορεί η ιστορία κτιρίων, δρόμων, δημόσιων χώρων να χρησιμοποιηθεί ως εργαλείο, παρέχοντας δυνατότητες και ευκαιρίες δημιουργικής ανασυγκρότησης σε τοπικό επίπεδο; Μπορεί να υπάρχει σχετικός σχεδιασμός;
Στόχος της συζήτησης είναι ο συγκερασμός απόψεων από την κοινωνία των πολιτών, μη κερδοσκοπικούς φορείς με σχετικό έργο, την πανεπιστημιακή κοινότητα και εκπροσώπους της επίσημης πολιτείας.

Συζητούν οι:
Ειρήνη Γρατσία, Αρχαιολόγος-Συντονίστρια MONUMENTA
Ευθύμιος Μπακογιάννης, Γενικός Γραμματέας Χωρικού Σχεδιασμού και Αστικού Περιβάλλοντος του Υπουργείου Περιβάλλοντος & Ενέργειας, Επίκουρος Καθηγητής ΕΜΠ
Πρόδρομος Νικηφορίδης, Αρχιτέκτονας, Nikiforidis/Cuomo Architects
Κώστας Τσιαμπάος, Επίκουρος Καθηγητής, Σχολή Αρχιτεκτόνων Μηχανικών ΕΜΠ

Την συζήτηση συντονίζει ο δημοσιογράφος Κώστας Τσαούσης.
Η εκδήλωση πραγματοποιείται online μέσω Ζoom. Δηλώστε συμμετοχή στην ηλεκτρονική πλατφόρμα Eventbrite:

http://www.hau.gr/?i=culture.el.current_forth_events.6217

4 Οκτωβρίου 2020

Φωτογράφος τεύχος No 23. Αρχιτεκτονική φωτογραφία


https://www.photo.gr/product/%CE%BC%CE%BF%CE%BD%CE%BF%CE%B8%CE%B5%CE%BC%CE%B1%CF%84%CE%B9%CE%BA%CF%8C-%CF%84%CE%B5%CF%8D%CF%87%CE%BF%CF%82-no-23-%CE%B1%CF%81%CF%87%CE%B9%CF%84%CE%B5%CE%BA%CF%84%CE%BF%CE%BD%CE%B9%CE%BA%CE%AE/?fbclid=IwAR2JXRDD_ISRVJEyfmvbNySM8XjDH9eFsVUQvvEAZLmY4vg6bsZwfI8R9EY

ΠΕΡΙΕΧΟΜΕΝΑ

ΦΩΤΟΓΡΑΦΙΑ ΕΞΩΦΥΛΛΟΥ: Βαγγέλης Πατεράκης  

σελ. 8 Εισαγωγή στην Αρχιτεκτονική
Από τον Παναγιώτη Καλδή 

Γκαλερί αναγνωστών

σελ. 10 Οι δικες σας συνθέσεις
 
ΜΙΝΙ PORTFOLIO

σελ. 44 Γιώργος Βρεττάκος

σελ. 48 Julia Anna Gospodarou

σελ. 52 Γιώργης Γερόλυμπος

σελ. 58 Νίκος Δανιηλίδης

σελ. 64 Δημήτρης Καλαποδάς

σελ. 70 Βαγγέλης Πατεράκης 

KNOW HOW

σελ. 77 Εξοπλισμός. Ποια μηχανή;

σελ. 78 DSLR & Μirrorless

σελ. 80 To μεγάλο φορμά. Από την αίγλη της αναλογικής εποχής στο δύσκολο ψηφιακό σήμερα

σελ. 83 Φακοί. Επιλογές στο μικρό φορμά

σελ. 88 AF ή manual focus; Moνόδρομος η χειροκίνητη εστίαση;

σελ. 89 Φωτομέτρηση & έκθεση

σελ. 90 Drone | Όψεις από ψηλά. Αεροφωτογραφίες low budget

σελ. 92 Εξωτερικές λήψεις. Φωτογραφίστε σαν επαγγελματίες

σελ. 96 Εσωτερικοί χώροι. Κυρίως με φυσικό φως

σελ. 100 Φωτογράφιση για Airbnb. Μυστικά για το ιδανικό αποτέλεσμα

σελ. 104 Η σύνθεση. Κύριο χαρακτηριστικό των αρχιτεκτονικών λήψεων  

ΕΠΕΞΕΡΓΑΣΙΑ

σελ. 106 Αρχιτεκτονική Φωτογραφία. Οι βασικές διορθώσεις στο Photoshop 

ΑΠΟΨΕΙΣ & ΕΡΜΗΝΕΙΕΣ

σελ. 116 Δημήτρης Φιλιππίδης
«Από το μοντερνισμό του Μεσοπολέμου ως σήμερα»

σελ. 118 Κώστας Τσιαμπάος
«Τάσεις & εποχές της ελληνικής αρχιτεκτονικής φωτογραφίας»

σελ. 120 Γιώργης Γερόλυμπος
«Mία ιστορική τοποθέτηση της αρχιτεκτονικής φωτογραφίας»

σελ. 124 Jean-Christophe Béchet
«Η αρχιτεκτονική φωτογραφία δεν είναι αυτό που ήταν…»

126 Πολυδεύκης Ασωνίτης
«Η αρχιτεκτονική ως πνευματικότητα & ως κατασκευή»

28 Σεπτεμβρίου 2020

Ελληνογερμανικές διασταυρώσεις από τη Γερμανική Αυτοκρατορία στην εισβολή της Βέρμαχτ στην Ελλάδα (1871-1941)


Διεθνές Ψηφιακό Συνέδριο Το Κέντρο Νέου Ελληνισμού (CeMoG) του FU-Berlin οργανώνει σε συνεργασία με το Εργαστήριο Ελληνογερμανικών Σχέσεων (ΕΜΕΣ) του ΕΚΠΑ συνέδριο με θέμα «Ελληνογερμανικές διασταυρώσεις από τη Γερμανική Αυτοκρατορία στην εισβολή της Βέρμαχτ στην Ελλάδα (1871–1941)», το οποίο θα πραγματοποιηθεί διαδικτυακά στις 24–27 Σεπτεμβρίου 2020.

https://www.cemog.fu-berlin.de/el/compendium/aktivitaeten/callforpapers/workshop-athen-kaiserreich.html

Πέμπτη, 24 Σεπτεμβρίου 2020
10:30 Έναρξη 11:00–11:30 Αντί Εισαγωγής

Αλέξανδρος Κύρτσης, Η εικόνα της Γερμανίας στην συνείδηση των ελληνικών ελίτ: Μετασχηματισμοί των στερεοτύπων 1871-1941

11:30–15:00 1η Συνεδρία: Διασταυρούμενες εικόνες 1

Εberhard Rondholz, Die Graecophobie der Philhellenen. Versuch über ein Feindbild

Κωνσταντίνος Παπανικολάου, "Το σιδηρούν κράτος": Ο Γαλλοπρωσικός Πόλεμος και η ίδρυση της Γερμανικής Αυτοκρατορίας στον ελληνικό δημόσιο λόγο

Σωτήρης Ριζάς, Ουδετερότητα και πρόσληψη της Γερμανίας στην ελληνική κοινή γνώμη στις αρχές του Α΄ Παγκοσμίου Πολέμου

Συζήτηση

- Διάλειμμα -

Έλλη Λεμονίδου, Η επίδραση του γερμανικού παράγοντα ως προς τη λήψη των πολιτικών αποφάσεων και τη διαμόρφωση της κοινής γνώμης στην Ελλάδα του Α΄ Παγκοσμίου Πολέμου

Γιώργος Γιαννακόπουλος & Τζένη Λιαλιούτη, Εθνικός Διχασμός και Προπαγάνδα: Εικόνες του Γερμανού Εχθρού, 1915-1918

Στράτος Δορδανάς & Βάϊος Καλογρηάς, Γερμανική διπλωματία και Εθνικός Διχασμός: Το ημερολόγιο του στρατιωτικού ακόλουθου Ernst von Falkenhausen

Συζήτηση

- Διάλειμμα -

17:30–20:30 2η Συνεδρία: Διασταυρούμενες εικόνες 2

Κατερίνα Ζησιμοπούλου, Κινηματογραφικά γυρίσματα στην Ακρόπολη το 1936

Σωκράτης Νιάρος, Η παρουσία της Γερμανίας στις λογοτεχνικές και πολιτισμικές στήλες του ελληνικού ημερήσιου Τύπου στα χρόνια της μεταξικής δικτατορίας (1936-1941)

Συζήτηση

- Διάλειμμα -

Valentin Schneider, „Sahen so die Alten aus?“ Der Reisebericht „Griechenland im Auto erlebt“ von 1936 und der Rassen-ideologische Erwartungshorizont der Deutschen gegenüber den Griechen vor 1941.

Νίκος Παπαναστασίου, Το Γ΄ Ράιχ και οι «Νεοέλληνες»: Μεταξύ ψευδεπίγραφου φιλελληνισμού και θεωριών «φυλετικής διάβρωσης»

Συζήτηση

Παρασκευή, 25 Σεπτεμβρίου 2020 10:30–14:00 

3η Συνεδρία: Γερμανοί στην Ελλάδα

Νίκος Ματσόπουλος & Θύμιος Νικολαΐδης, Julius Schmidt, ο Γερμανός διευθυντής του Εθνικού Αστεροσκοπείου Αθηνών και το έργο του στην Ελλάδα (1858-1884)

Stephan G. Schmid, „Herr, nun lässest Du Deinen Diener in Frieden fahren, denn meine Augen haben ganz Hellas gesehen!“ Bernhard von Sachsen-Meiningen (1851-1926) und Griechenland

Συζήτηση

- Διάλειμμα -

Κωνσταντίνος Αργιανάς, Ο αυτοκράτορας Γουλιέλμος Β΄ στην Κέρκυρα (1908-1914)

Μίλτος Πεχλιβάνος, Δύο Γερμανοί διανοούμενοι του κύκλου του George στη μεσοπολεμική Αθήνα

Δημήτρης Κ. Αποστολόπουλος, Επιχειρήσεις «Μαρίτα» και «Ερμής» (Απρίλιος-Μάιος 1941): η εισβολή της Βέρμαχτ στην Ελλάδα

Συζήτηση

- Διάλειμμα -

17:00–20:30 4η Συνεδρία: Έλληνες στη Γερμανία

Νίκος Καΐσας, Zum Kulturmittler und Neugriechischlehrer Johannes K. Mitsotakis (1839-1905)

Agis Sideras, Georgios Vizyinos, ein Student in Göttingen

Συζήτηση

- Διάλειμμα -

Σπύρος Πετριτάκης, Ο Νικόλαος Γύζης μεταξύ Αθήνας και Μονάχου

Γιάννης Στάμος, Μεταφράζοντας γερμανική ιδεολογία στα ελληνικά: Η Σίτσα Καραϊσκάκη και ο Εθνικοσοσιαλισμός

Συζήτηση

Σάββατο, 26 Σεπτεμβρίου 2020
10:30–12:30  5η Συνεδρία: Διασταυρούμενες οικονομίες

Mogens Pelt, Struktur und Akteur in der Entwicklung der deutsch-griechischen Beziehungen 1871-1941

Michael Rösser, Deutsch-griechische Verflechtungen von der Bagdadbahn zum kolonialen Deutsch-Ostafrika

Χριστίνα Φίλη, Η Συστατική Επιστολή του Κυπαρίσσου Στεφάνου στον Friedrich Engel προκειμένου να ειδικευθεί ο Επαμεινώνδας Παπαστράτος στα εμπορικά μαθηματικά στη Λειψία

Συζήτηση

- Διάλειμμα -

17:00–19:30  6η Συνεδρία: Πολιτισμικές μεταφορές 1

Νικόλας Πίσσης & Μάριος Χατζόπουλος, Ο Μαρμαρωμένος Βασιλιάς. Πολιτισμικές μεταφορές μεταξύ γερμανικού και ελληνικού εθνορομαντισμού

Κατερίνα Πάπαρη, Πολιτικός ανθρωπισμός: η σύζευξη πολιτισμικών αρχών και πολιτικών σκοπών μέσα από ελληνογερμανικές ανταλλαγές, 1900-1940

Συζήτηση

- Διάλειμμα -

Βασίλης Μπογιατζής, Η αναζήτηση ενός «Κράτους Δικαίου, δημιουργού Πολιτισμού»: Γερμανοί Μανδαρίνοι, Έλληνες διανοούμενοι και οι θεραπείες για τη νεωτερική «αρρώστια» κατά τον Μεσοπόλεμο

Σπυρίδων Γ. Πλουμίδης, Η διασταύρωση του Τρίτου Ελληνικού Πολιτισμού με το Γ´ Ράϊχ: Ιδεολογικές επιρροές του μεταξικού καθεστώτος από τον γερμανικό εθνικοσοσιαλισμό

Συζήτηση


Κυριακή, 27 Σεπτεμβρίου 2020
10:30–13:30 7η Συνεδρία: Πανεπιστημιακές διασταυρώσεις, δίκτυα και μεταφορές γνώσης

Άννα Καρακατσούλη, Πανεπιστήμιο και Διπλωματία: Οι Γερμανοί Επίτιμοι Διδάκτορες του Πανεπιστημίου Αθηνών από τους Βαλκανικούς Πολέμους έως τον Β΄ Παγκόσμιο Πόλεμο

Ulrich Moennig, Griechische Doktorand(inn)en an der Universität Hamburg von der Gründung der Universität 1919 bis 1941

Μαρία Ζαρίφη, Από τις ιατρικές αποστολές στην προπαγάνδα του νοσοκομείου. Όψεις της γερμανικής εξωτερικής πολιτικής στην Ελλάδα του Μεσοπολέμου

Συζήτηση

- Διάλειμμα -

Κώστας Ταμπάκης, Η χημεία στην Ελλάδα και το γερμανικό παράδειγμα (1860-1904)

Παναγιώτης Λάζος & Γιώργος Βλαχάκης, Η γερμανική συμβολή στον εμπλουτισμό των επιστημονικών οργάνων φυσικής του Πανεπιστημίου Αθηνών. Αγορές και προσκτήσεις

Συζήτηση

- Διάλειμμα -

!!! ΠΡΟΣΟΧΗ - ΑΛΛΑΓΗ !!!
 
14:00–15:30 8η Συνεδρία: Πολιτισμικές μεταφορές 2

Λίνα Δήμα, Neues Bauen και αρχαιολογία. Ελληνογερμανικά δίκτυα αρχιτεκτόνων κατά το Μεσοπόλεμο

Κώστας Τσιαμπάος, Ο Κωνσταντίνος Δοξιάδης στο Βερολίνο και η μοντέρνα οπτική στην αρχαιότητα

Έλλη Γαβριήλ, Πριν –και αμέσως μετά– τη γερμανική εισβολή στην Ελλάδα: Πριν το Ηλιοβασίλεμα του Gerhardt Hauptmann από το Εθνικό Θέατρο

Συζήτηση